

Architectural Concept · Available for Construction
The Oasis
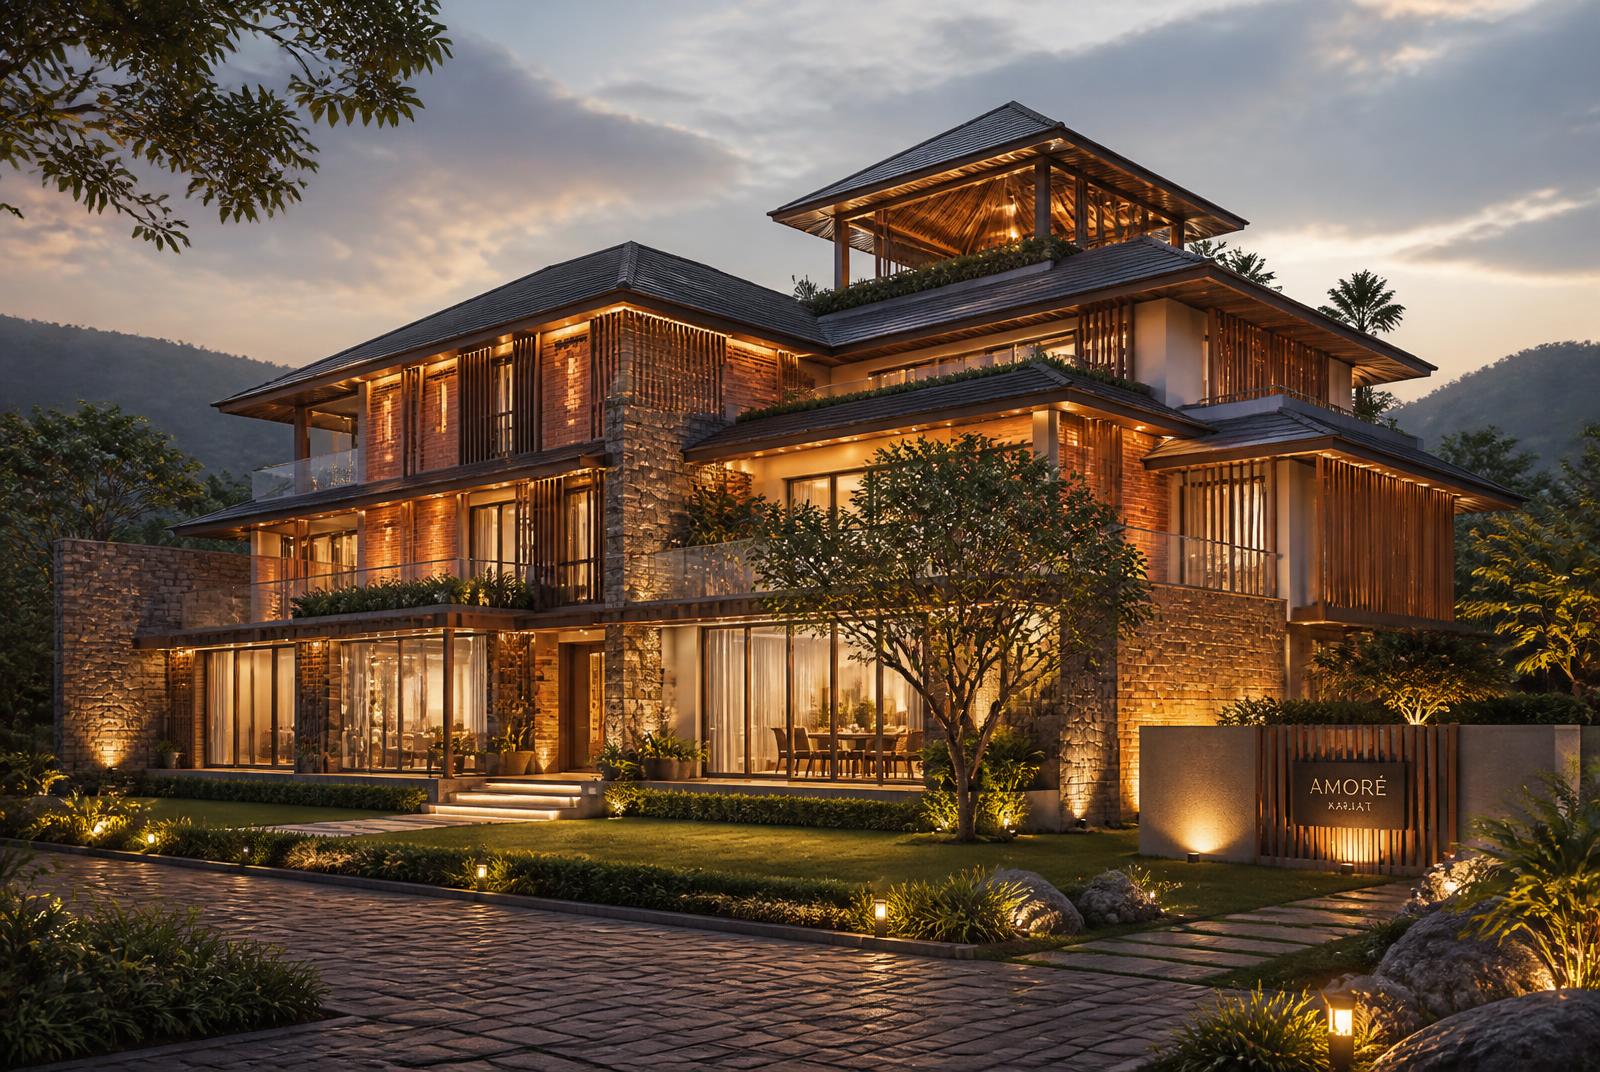
A grand contemporary villa concept built around dramatic pitched rooflines, layered volumes and resort-style evening ambience.
Type
Villa
Location
Karjat
Status
Concept
The concept
The Oasis, Karjat is a grand contemporary villa concept designed for those who want a statement second home surrounded by nature. Layered pitched roofs, a striking rooftop pavilion, expansive glazing and warm timber slat screens combine with stone and brick detailing to create a strong, resort-like architectural presence. Landscaped lawns, boundary screening and accent lighting are designed to give the villa a dramatic, welcoming character after dark as well as by day. The concept can be adapted to suit the selected plot, site conditions and owner's requirements and can be taken forward for construction.
Design highlights
- Dramatic multi-level pitched roof architecture
- Rooftop pavilion with panoramic views
- Expansive glazing and layered volumes
- Warm timber slat screens and natural stone detailing
- Landscaped lawns and boundary greenery
- Resort-style evening lighting and ambience
- Customizable layout and specifications
Architectural Concept · Customizable · Available for Construction
This architectural concept can be adapted and developed for construction based on the selected plot, site conditions, statutory approvals and the owner's requirements.
* Images for reference only.
Images shown are architectural renders for illustrative purposes. Final design, dimensions, materials, specifications and landscaping may vary based on site conditions, structural requirements, statutory approvals and client requirements.